Philein Budgethomes
Emerald 2.0 Basic Kit | 58sqm Two Bedroom House with Attic (DIGITAL DOWNLOAD)
Emerald 2.0 Basic Kit | 58sqm Two Bedroom House with Attic (DIGITAL DOWNLOAD)
Couldn't load pickup availability
Share
Emerald 2.0 House Model
Discover a charming 58 sqm small house design with an attic, created for those who appreciate compact living, timeless cottage-inspired architecture, and thoughtful use of space.
This house concept features a welcoming covered front porch, a classic gable roof, a clean exterior, and upper-level attic space that offers possibilities for a sleeping area, storage, or a flexible personal retreat, depending on the final layout.
Whether you are planning a future home, exploring small residential designs, or searching for inspiration for a compact property, this concept offers a starting point for developing a home that suits your needs and lifestyle.
Design Highlights
-
Floor area: 58 sqm, as specified for this design
-
House style: Cottage-inspired small house
-
Roof design: Classic gable roof
-
Attic: Upper-level space with potential for flexible use
-
Exterior: Simple, welcoming, and timeless appearance
-
Porch: Covered front entry
-
Design focus: Compact living and space-conscious planning
Who Is This Design For?
-
Homeowners exploring small house concepts
-
Individuals planning a compact residential property
-
People seeking attic house design inspiration
-
Buyers comparing simple and space-conscious home layouts
-
Anyone collecting ideas for a future dream home
Important Notice
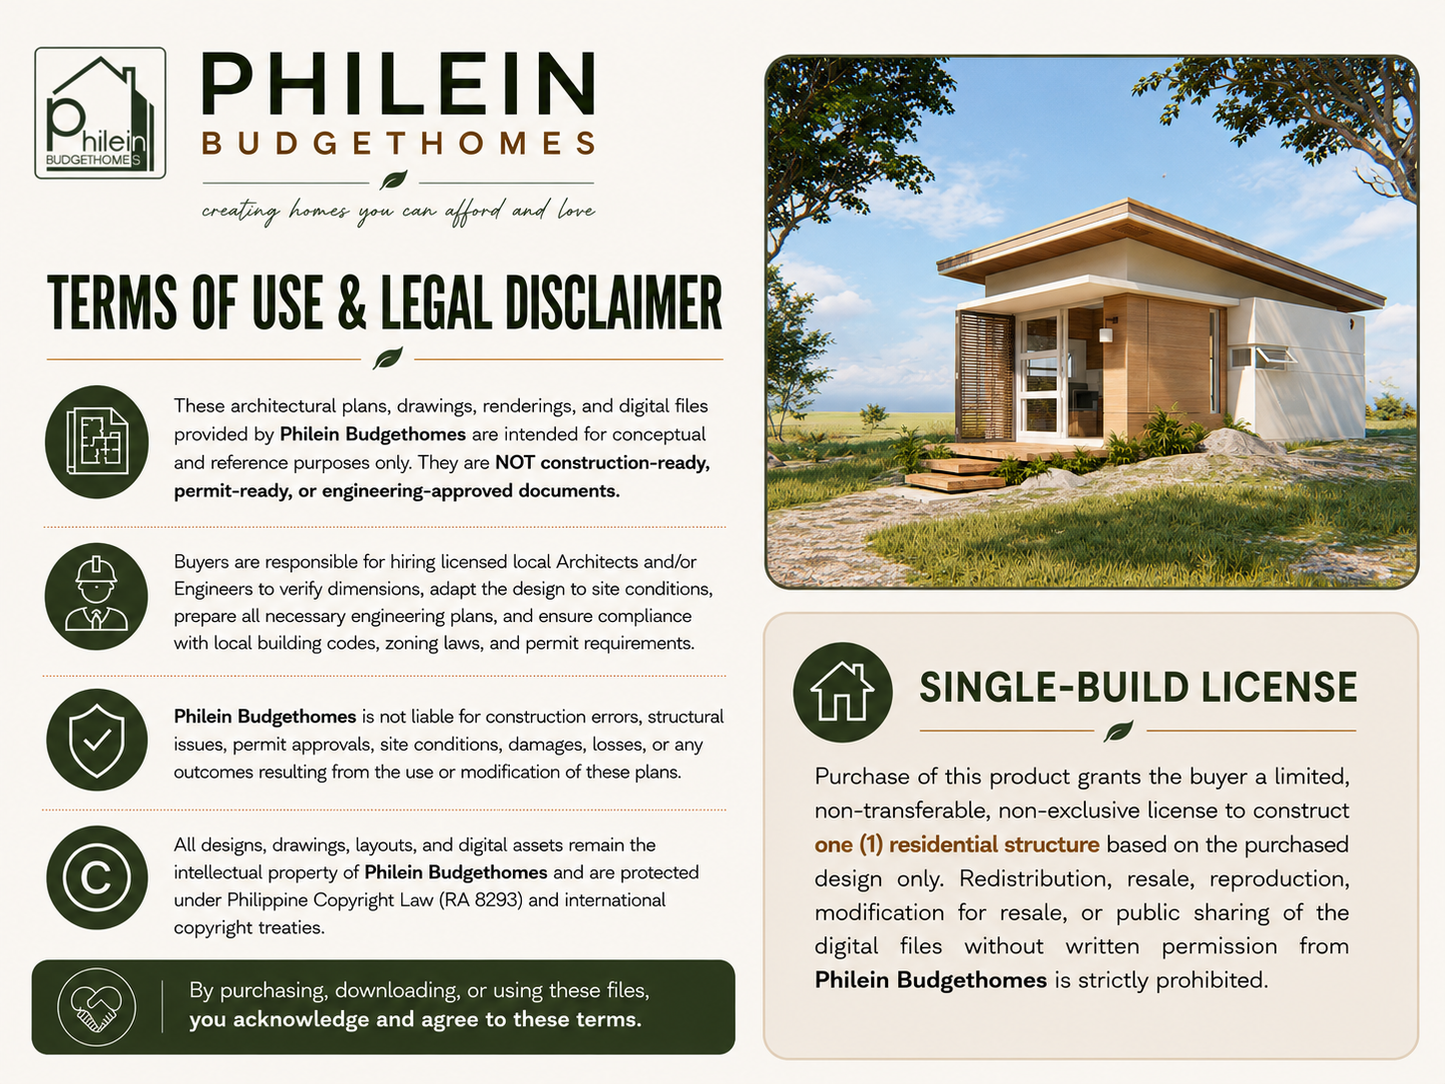
This is a conceptual house design product for inspiration and preliminary planning. It is not a construction-ready plan unless the product package explicitly states otherwise.
Room arrangements, attic dimensions, structural details, foundations, electrical and plumbing systems, and other technical requirements must be verified and developed by qualified professionals according to the project location and applicable building regulations.
Actual construction costs will vary depending on location, materials, labor, site conditions, and final specifications.
Explore more compact house concepts from Philein BudgetHomes and find inspiration for your future home.
What You'll Receive (Instant Download):
• Floor Plan with dimensions(feet & meters)
•2 perspectives
More about the model
- 6.5m x 7.5m floor dimension
- 58 sqm.
- 1 bedroom
- 1 toilet and bath
- 1 loft bedroom
- Home office
- Living Area
- Dining Area
- Kitchen / Laundry area
- Construction cost (basic finish) is estimated at more or less PHP1,100,000
Link to 3D animation video:
This is a DIGITAL DOWNLOAD, PDF FILES will be sent to your EMAIL ADDRESS ones you make a successful payment. All files are printable to SCALE on A4 paper size. This purchase is for PERSONAL USE ONLY. No commercial use or distribution allowed. © Design is copyrighted by Philein Budgethomes.
If you have any questions, concerns, or business inquiries, kindly contact us at admin@philein.design