Philein Budgethomes
Gladiolus 2.0 Layout Kit | 24sqm Tiny House with Loft Plan & Elevations (DIGITAL DOWNLOAD)
Couldn't load pickup availability
Share
Gladiolus 2.0 House Model showcases the potential of an 24sqm. lot by maximizing small spaces. It is creatively proportioned to include a complete set of house areas, plus a deck. Airflow is even maximized in with its rich open spaces. Gladiolus 2.0 is the tiny home that is sure to wow anyone who sees it!
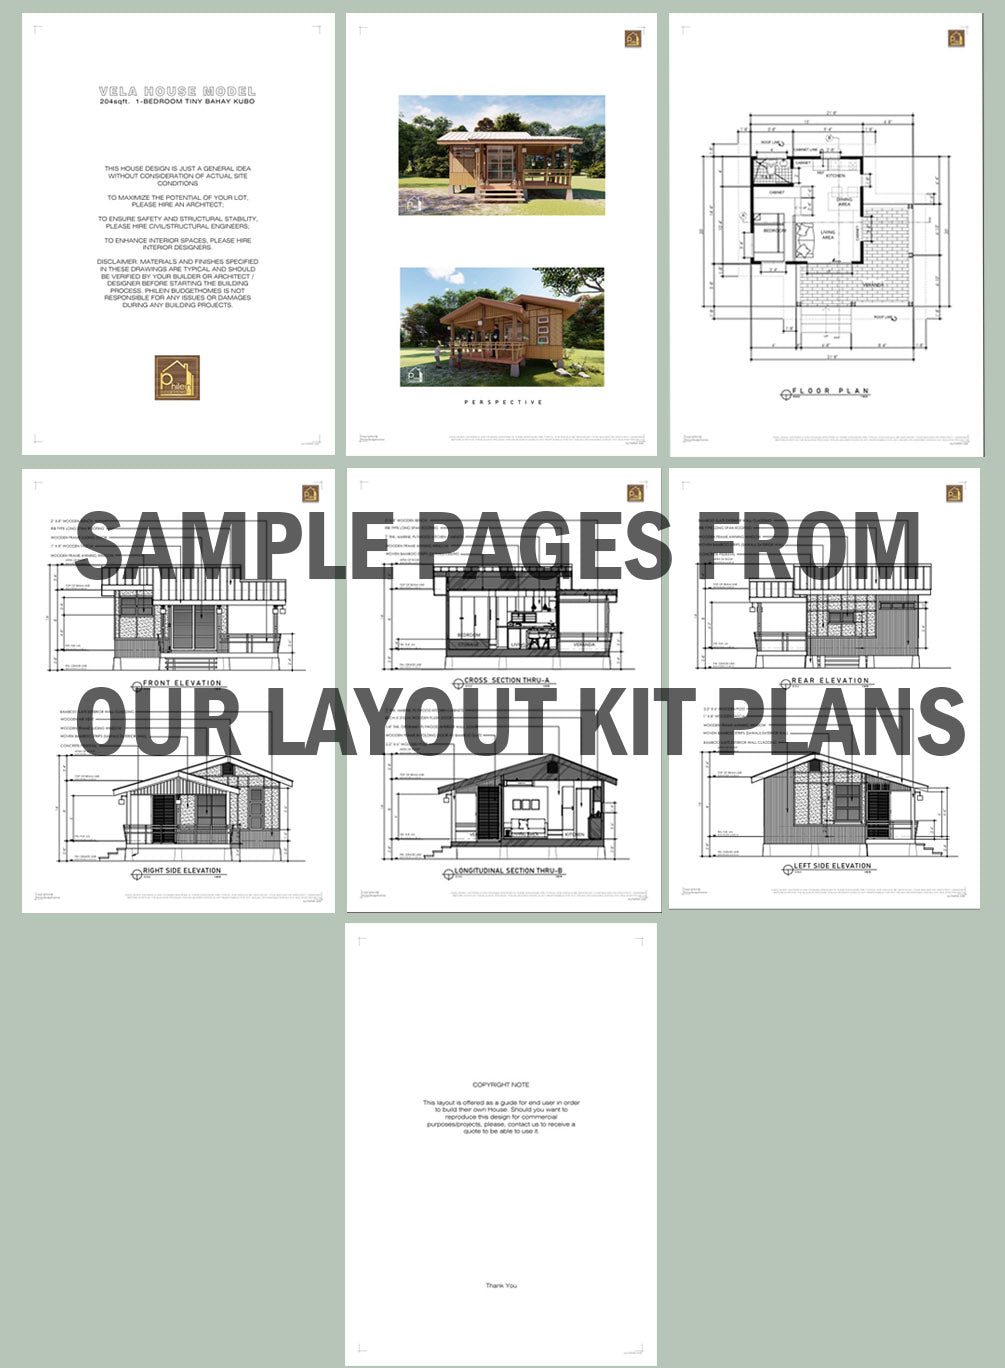
What You'll Receive (Instant Download):
• Floor Plan with dimensions (feet & meters) of ground and second levels
• 2 exterior perspective
• Front elevation with material call-out
• Right side elevation with material call-out
• Rear elevation with material call-out
• Left side elevation with material call-out
• Longitudinal section thru-A with material call-out
• Cross section thru-B with material call-out
*Has all the dimensions you need to replicate this house design
More about the model
- 3m x 5.6m floor dimensions
- 24 sqm.
- Loft (bedroom)
- 1 toilet and bath
- Living Area
- Dining Area
- Kitchen
- Deck
- Construction cost (basic finish) is estimated at more or less PHP380,000
Link to 3D animation video:
This is a DIGITAL DOWNLOAD, PDF FILES will be sent to your EMAIL ADDRESS ones you make a successful payment. All files are printable to SCALE on A4 paper size. This purchase is for PERSONAL USE ONLY. No commercial use or distribution allowed. © Design is copyrighted by Philein Budgethomes.
If you have any questions, concerns, or business inquiries, kindly contact us at admin@philein.design