Experience the beauty of compact living with this 301 SQFT (28 sqm) Modern Tiny House Concept Plan. Designed with clean architectural lines and an efficient layout, this home makes the most of every square foot while maintaining a bright, spacious feel.
Whether you're planning a backyard guest house, vacation retreat, Airbnb rental, or your own tiny home, this design offers a practical and stylish solution for modern living.
Large windows invite abundant natural light, while the open layout creates a welcoming atmosphere that feels much larger than its footprint.
House Features
📐 Total Floor Area: 301 SQFT (28 sqm)
🛏️ 1 Comfortable Bedroom
🛋️ Open Living Area
🍽️ Functional Kitchen
🚿 Modern Bathroom
🌿 Spacious Outdoor Deck
☀️ Large Windows for Natural Light
📦 Efficient Space Planning
🏡 Contemporary Minimalist Design
Perfect For
Tiny Home Living
Backyard Guest House (ADU)
Vacation Cabin
Airbnb Rental
Retirement Home
Weekend Getaway
First Home Inspiration
Investment Property Concepts
What You'll Receive (Instant Download):
• Floor Plan with dimensions(feet & meters) of ground and second levels
• 2 perspectives
More about the model
- 3.5m x 5m floor dimensions
- 28.17 sqm.
- Loft (bedroom)
- 1 toilet and bath
- Living Area
- Dining Area
- Kitchen
- Laundry Area
- Roof deck
- Construction cost (basic finish) is estimated at more or less PHP700,000
Link to 3D animation video:
Important Notice
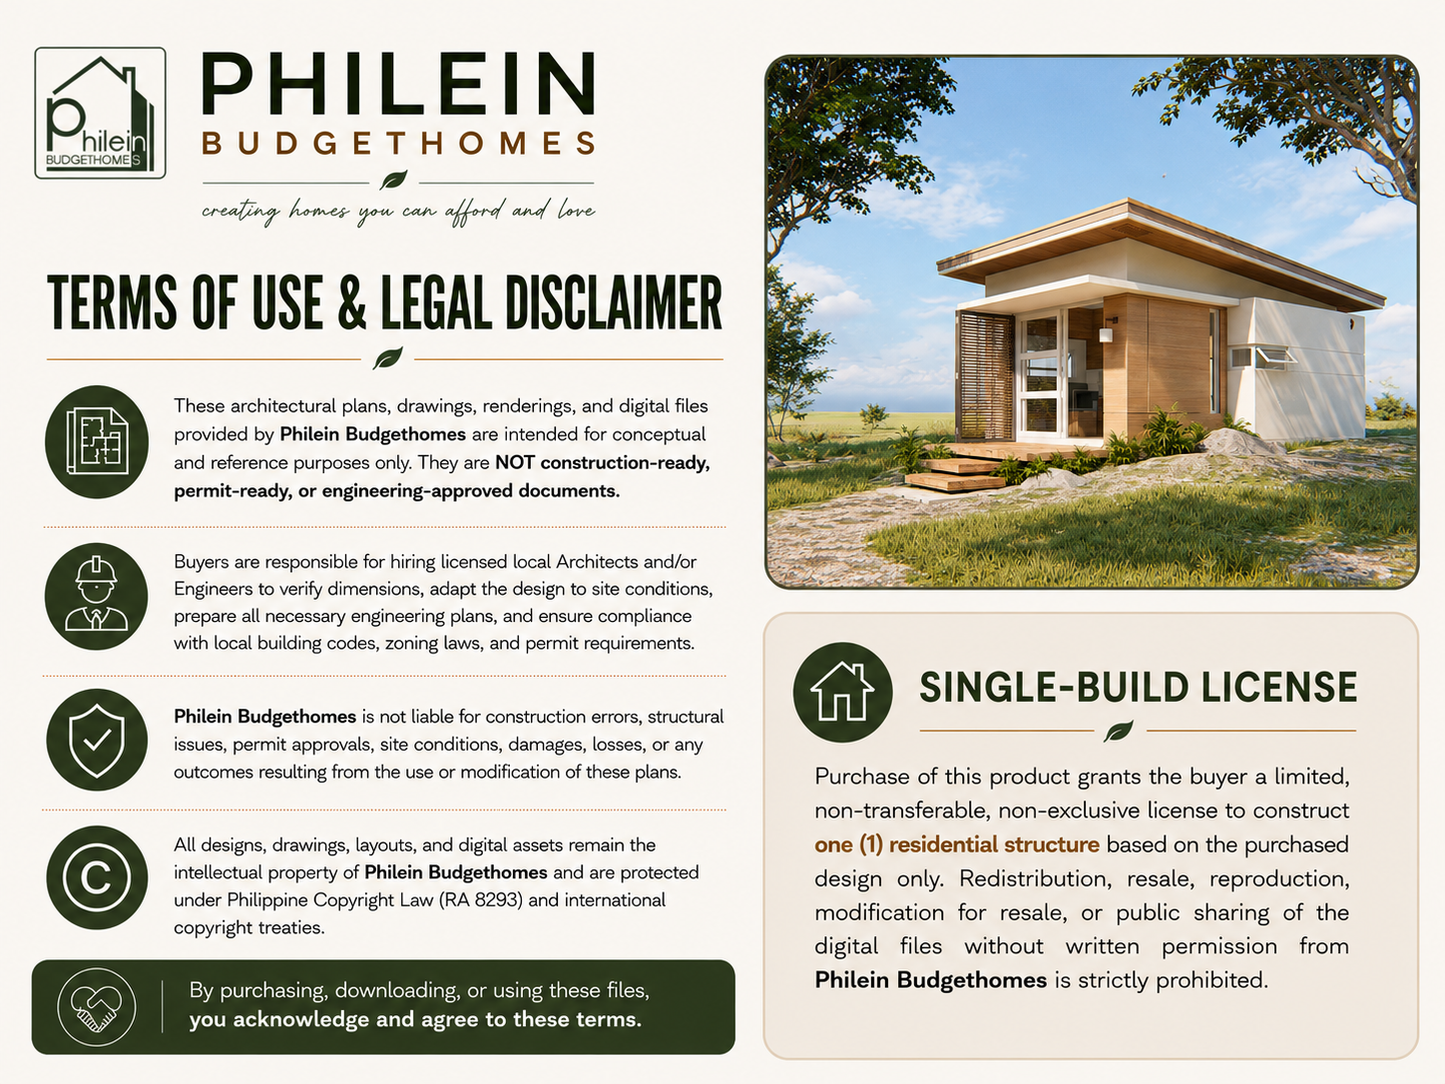
This product contains architectural concept plans intended for inspiration and preliminary planning purposes only.
These plans are not construction-ready drawings and should not be used directly for obtaining building permits or construction. We recommend consulting a licensed architect or engineer in your country or region to prepare construction documents that comply with local building codes and regulations.